

Listing Courtesy of: SHERIDAN COUNTY / Listed By: Marisa Stott, Coldwell Banker The Legacy Group
906 Delaware Drive Buffalo, WY 82834
Active (63 Days)
$585,000 (USD)

Description
MLS #:
26-919
26-919
Lot Size
9,800 SQFT
9,800 SQFT
Type
Single-Family Home
Single-Family Home
Year Built
2004
2004
Style
Ranch
Ranch
County
Johnson County
Johnson County
Community
Four-K Addition
Four-K Addition
Listed By
Marisa Stott, Coldwell Banker The Legacy Group
Source
SHERIDAN COUNTY
Last checked Oct 7 2026 at 11:04 PM GMT+0000
SHERIDAN COUNTY
Last checked Oct 7 2026 at 11:04 PM GMT+0000
Bathroom Details
- Full Bathrooms: 3
Interior Features
- Mudroom
- Pantry
- Wet Bar
- Walk-In Closet(s)
Subdivision
- Four-K Addition
Heating and Cooling
- Gas Forced Air
- Natural Gas
- Central Air
Basement Information
- Full
Exterior Features
- Brick
- Composition
- Roof: Asphalt
Utility Information
- Sewer: Public Sewer
School Information
- Elementary School: Johnson County School District #1
- Middle School: Johnson County School District #1
- High School: Johnson County School District #1
Garage
- Attached Garage
Parking
- Concrete
Stories
- 1
Listing Price History
Date
Event
Price
% Change
$ (+/-)
Oct 01, 2026
Price Changed
$585,000
-2%
-$14,000
Aug 28, 2026
Price Changed
$599,000
-3%
-$19,000
Aug 05, 2026
Listed
$618,000
-
-
Location
Disclaimer: Copyright 2026 Sheridan County Board of Realtors. All rights reserved. This information is deemed reliable, but not guaranteed. The information being provided is for consumers’ personal, non-commercial use and may not be used for any purpose other than to identify prospective properties consumers may be interested in purchasing. Data last updated 10/7/26 16:04

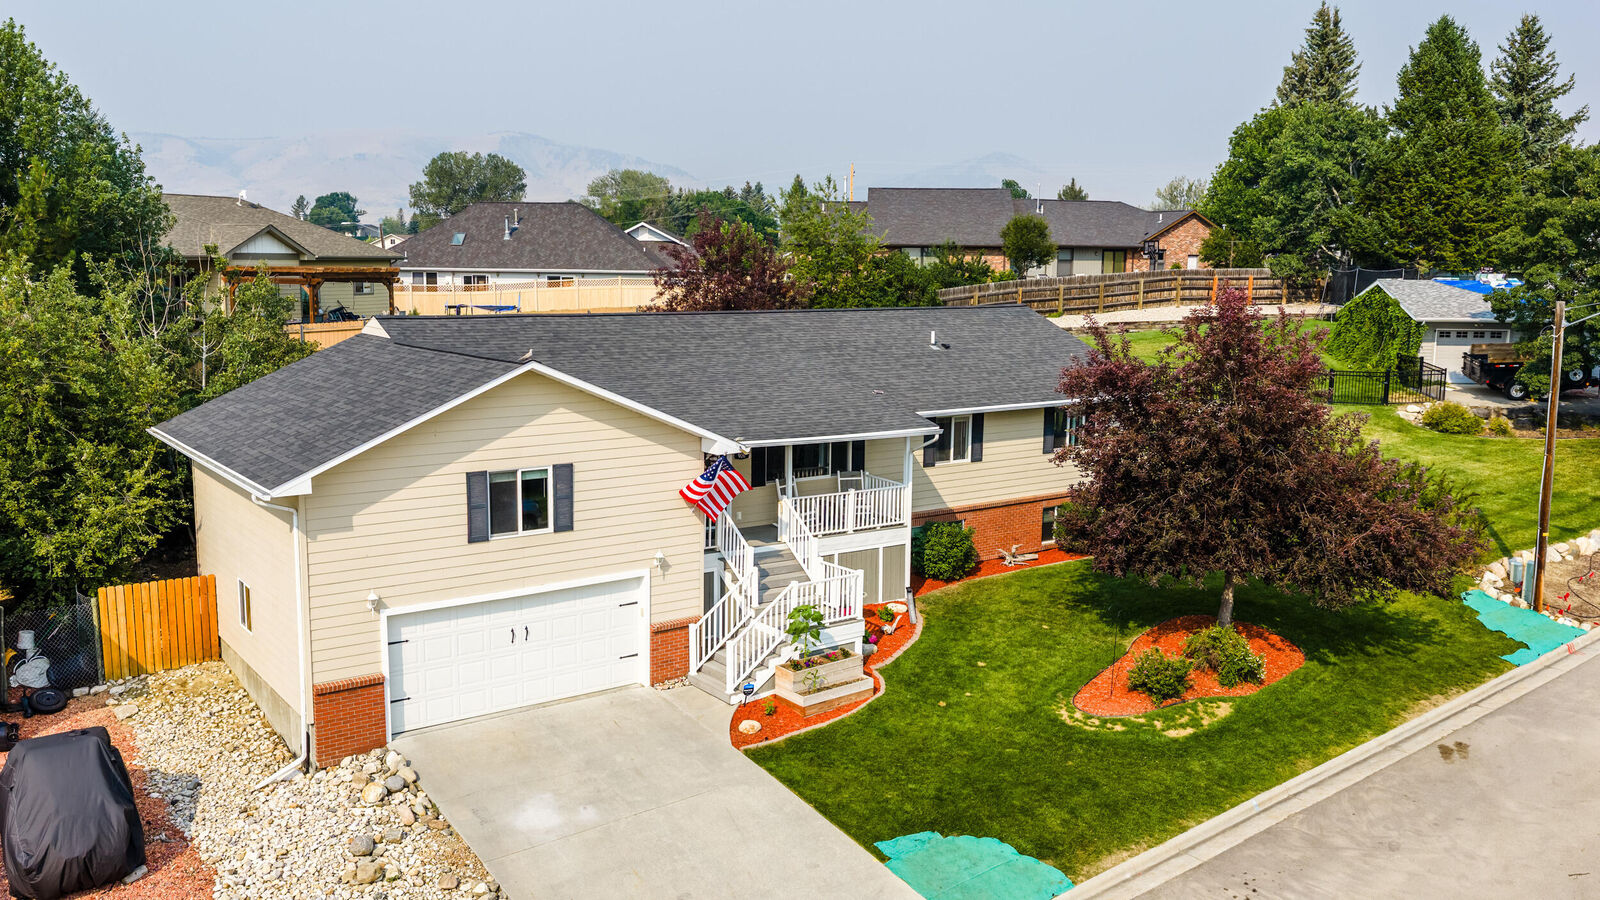
The open-concept kitchen, dining, and living areas are filled with natural light, creating a bright and welcoming atmosphere from the moment you step inside. The finished lower level expands y The finished lower level expands your living space with a spacious family room featuring a convenient beverage station complete with an additional sink and second refrigerator--perfect for movie nights, game days, entertaining guests or creating the ultimate hangout space. Situated on a 9,800-square-foot lot in a desirable neighborhood, the property also features a private backyard, offering a peaceful setting for relaxing or hosting family and friends. Thoughtful updates throughout the home add both style and peace of mind, including luxury vinyl plank flooring, a new HVAC system, new water heater, new appliances, a newly installed sliding glass door, and a security system. With abundant storage, flexible living spaces, and quality improvements throughout, this move-in-ready home delivers the comfort, functionality, and value today's buyers are looking for.