

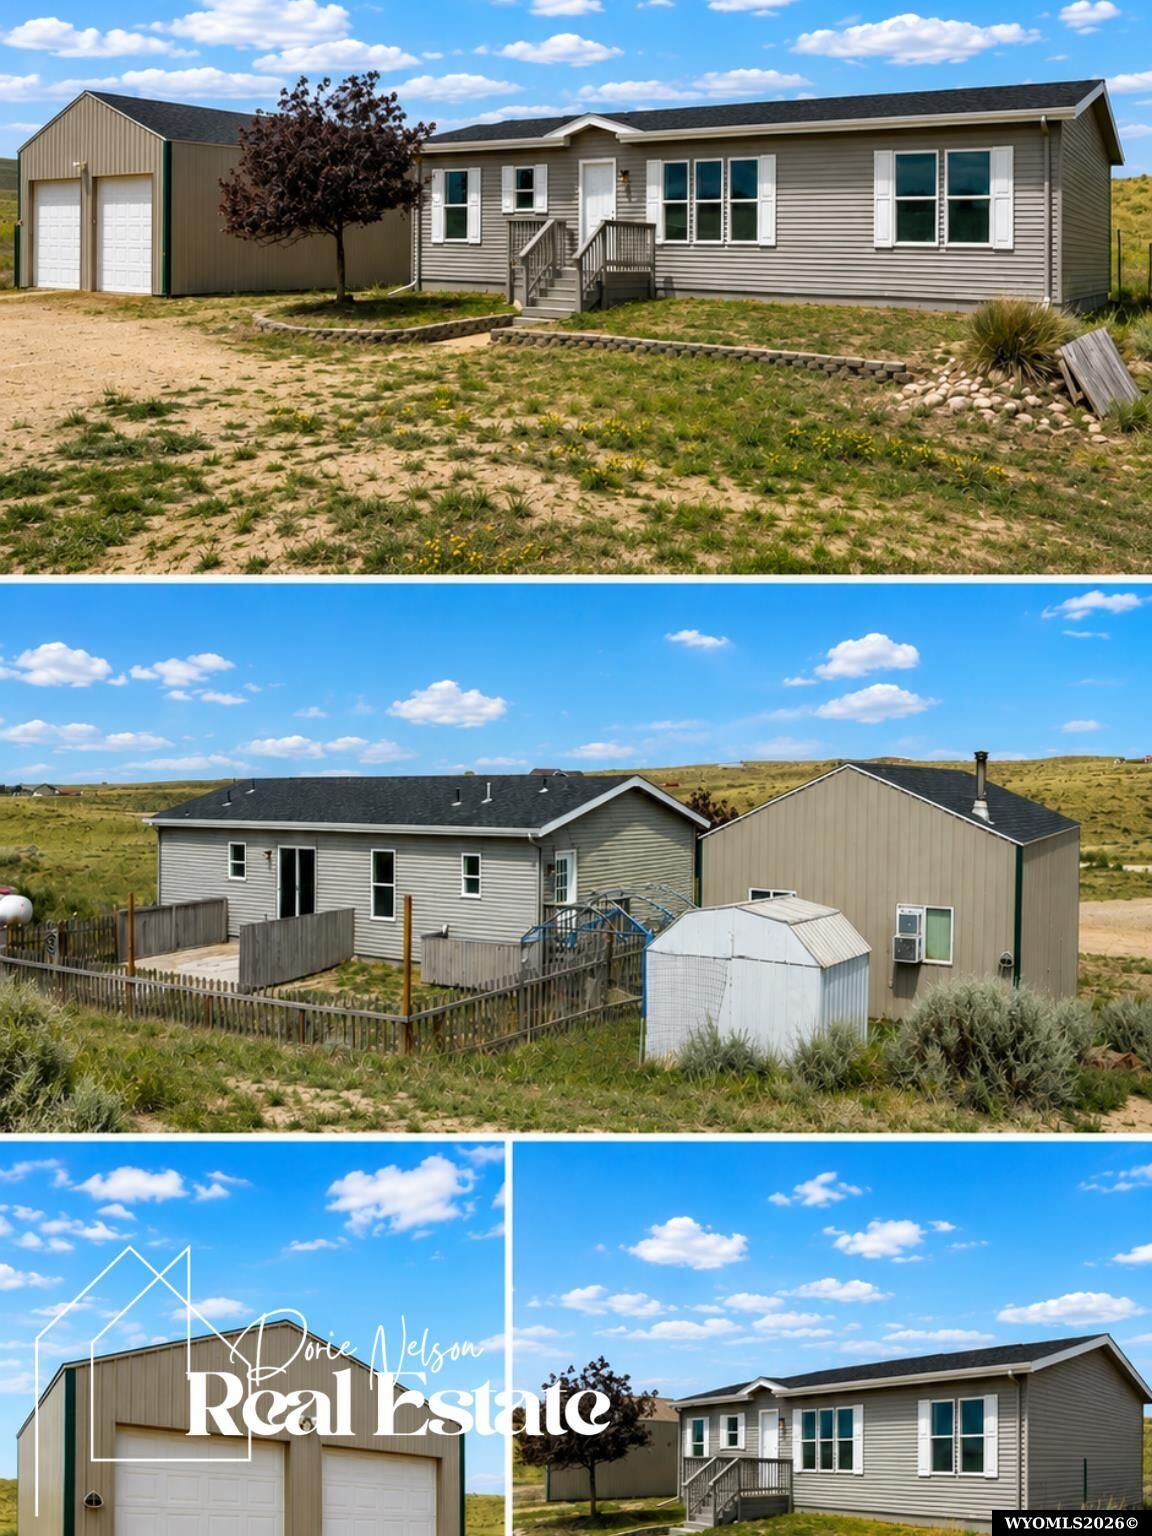
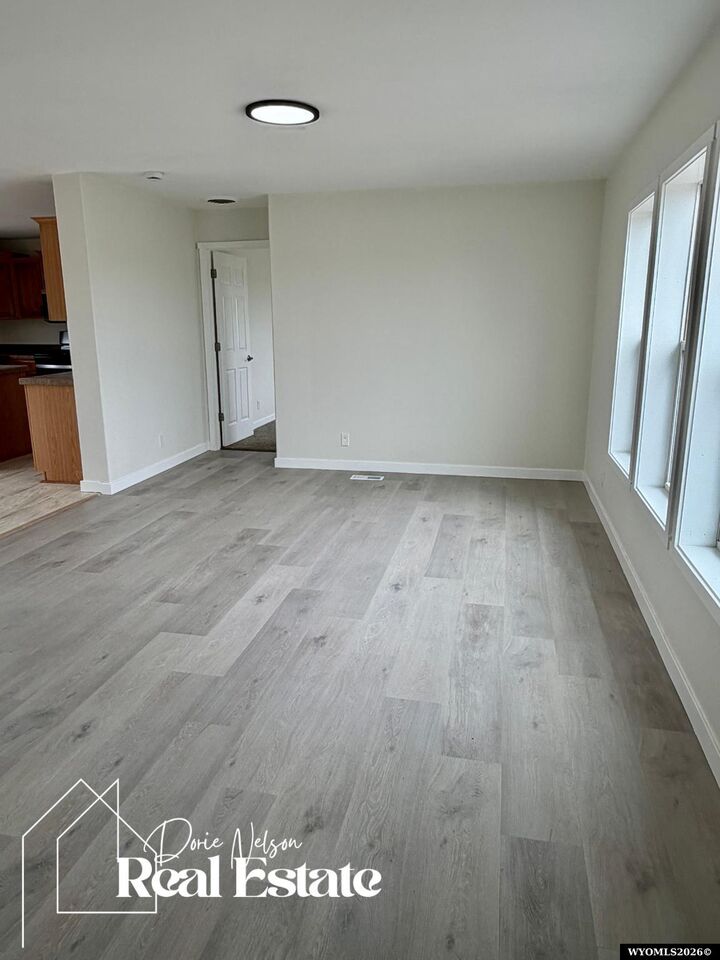
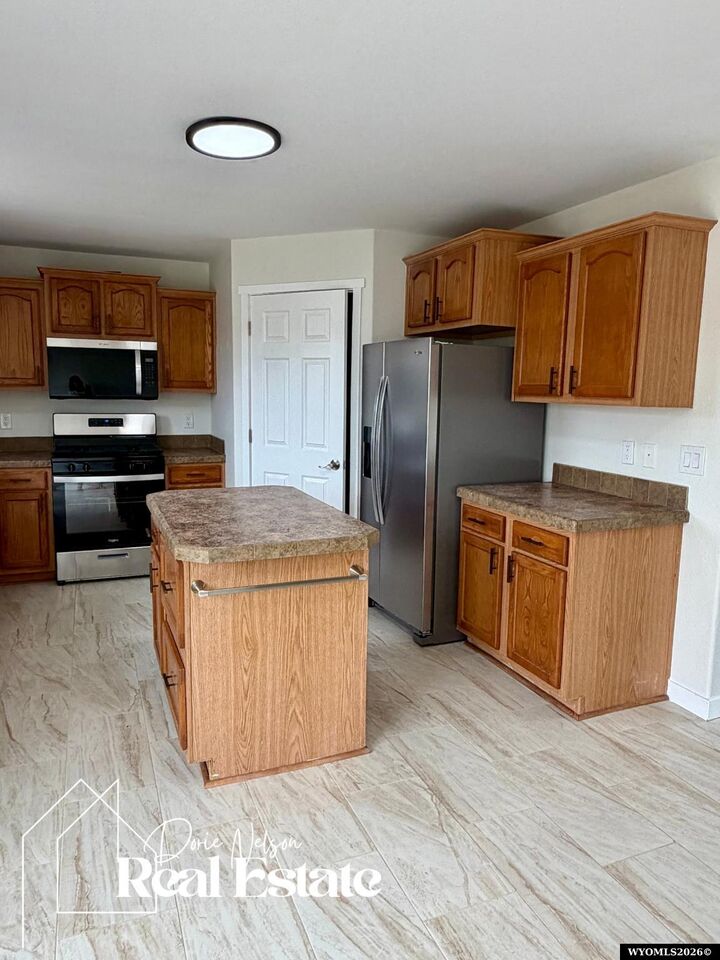
Listing Courtesy of: WYOMING MLS / Listed By: Dorie Nelson, Coldwell Banker The Legacy Group
10144 E Chameleon Street Evansville, WY 82636
Active (6 Days)
$399,000 (USD)
MLS #:
20264377
20264377
Taxes
$1,305(2025)
$1,305(2025)
Lot Size
19.79 acres
19.79 acres
Type
Single-Family Home
Single-Family Home
Year Built
2008
2008
Style
Manufactured/Real Property
Manufactured/Real Property
County
Natrona County
Natrona County
Listed By
Dorie Nelson, Coldwell Banker The Legacy Group
Source
WYOMING MLS
Last checked Sep 2 2026 at 7:33 AM GMT+0000
WYOMING MLS
Last checked Sep 2 2026 at 7:33 AM GMT+0000
Bathroom Details
Interior Features
- Appliances : Built Ins
- Appliances : Dishwasher
- Appliances : Microwave
- Appliances : Range/Oven
- Interior Features : Walk In Closets
- Interior Features : Double Pane Window
- Laundry/Utility Room : Main Level
- Interior Features : Mini Blinds
- Interior Features : Thermo Windows
- Appliances : Refrigerator
- Interior Features : Primary Bath
Subdivision
- South Park Estates
Lot Information
- Mountain View
Property Features
- Foundation: Concrete
Heating and Cooling
- Forced Air Gas
- Central Air
Basement Information
- Crawlspace
Homeowners Association Information
- Dues: $300
Exterior Features
- Vinyl
- Roof: Architectural
Utility Information
- Utilities: Rocky Mountain Power, Private Well
- Sewer: Septic
- Fuel: Propane
School Information
- Elementary School: School of Choice
- Middle School: School of Choice
- High School: School of Choice
Garage
- Detached Garage
Location
Disclaimer: Copyright 2026 Wyoming MLS. All rights reserved. This information is deemed reliable, but not guaranteed. The information being provided is for consumers’ personal, non-commercial use and may not be used for any purpose other than to identify prospective properties consumers may be interested in purchasing. Data last updated 9/2/26 00:33

Description