

Listing Courtesy of: SHERIDAN COUNTY / Listed By: Team Kessner, Rader and Hattervig, Coldwell Banker The Legacy Group
1355 Avon Street Sheridan, WY 82801
Active (78 Days)
$619,000 (USD)
Description
MLS #:
26-896
26-896
Taxes
$2,989(2025)
$2,989(2025)
Lot Size
3,623 SQFT
3,623 SQFT
Type
Single-Family Home
Single-Family Home
Year Built
2023
2023
Style
15 Story
15 Story
County
Sheridan County
Sheridan County
Community
Burton Subdivision
Burton Subdivision
Listed By
Team Kessner, Rader and Hattervig, Coldwell Banker The Legacy Group
Source
SHERIDAN COUNTY
Last checked Oct 12 2026 at 6:33 AM GMT+0000
SHERIDAN COUNTY
Last checked Oct 12 2026 at 6:33 AM GMT+0000
Bathroom Details
- Full Bathrooms: 3
Interior Features
- Walk-In Closet(s)
Subdivision
- Burton Subdivision
Property Features
- Fireplace: # of Fireplaces
Heating and Cooling
- Gas Forced Air
- Natural Gas
- Electric
- Central Air
Homeowners Association Information
- Dues: $175
Exterior Features
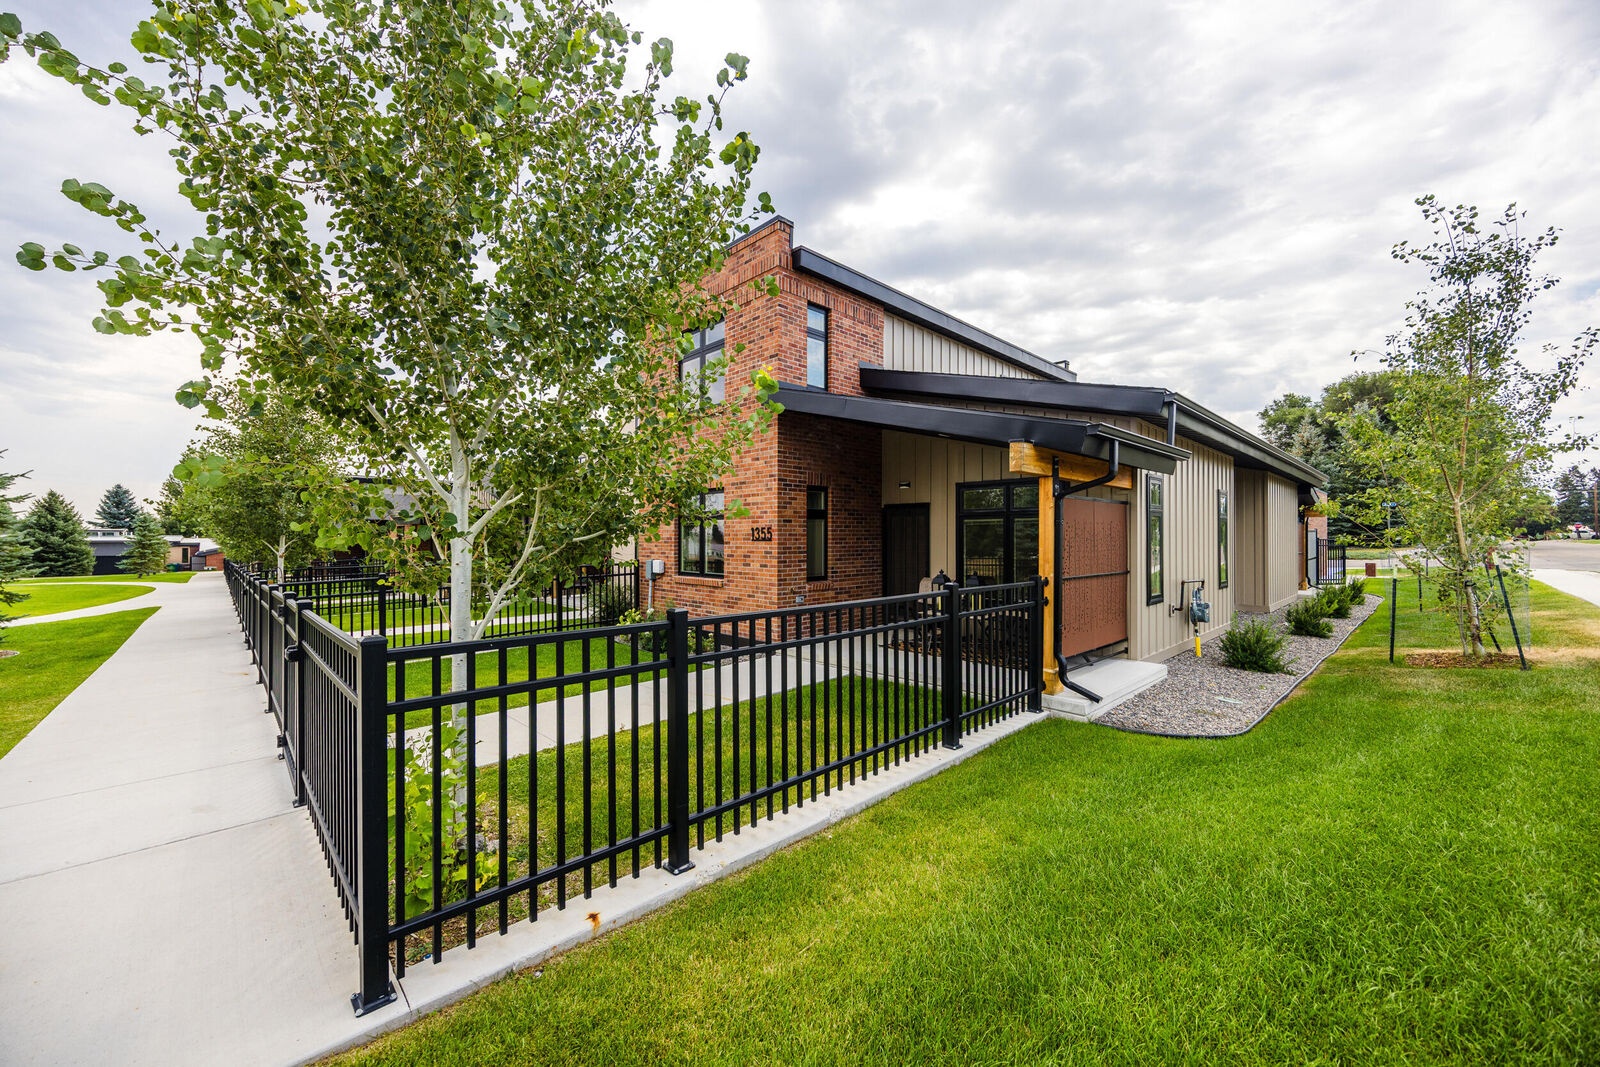
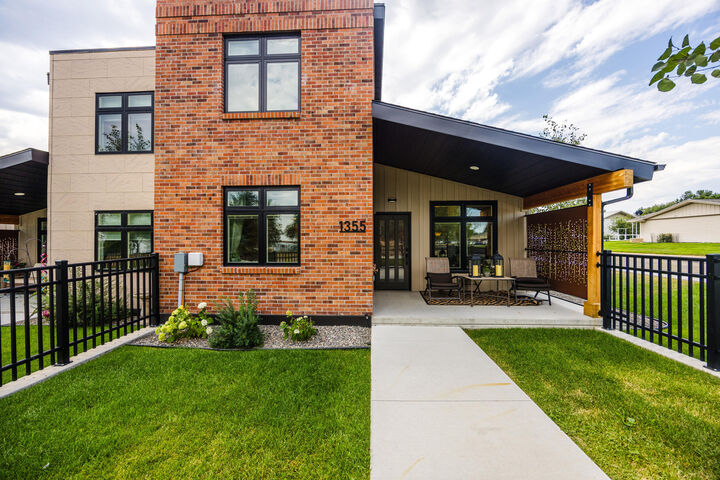
- Brick
- Combination
- Roof: Asphalt
Utility Information
- Sewer: Public Sewer
School Information
- Elementary School: School District #2
- Middle School: School District #2
- High School: School District #2
Parking
- Concrete
Location
Disclaimer: Copyright 2026 Sheridan County Board of Realtors. All rights reserved. This information is deemed reliable, but not guaranteed. The information being provided is for consumers’ personal, non-commercial use and may not be used for any purpose other than to identify prospective properties consumers may be interested in purchasing. Data last updated 10/11/26 23:33

The main level offers a spacious primary bedroom with an ensuite bathroom and a walk-through closet, along with a second bedroom, a full bathroom, a convenient laundry room, and an open kitchen/living area ideal for entertaining and everyday comfort.
Upstairs, you'll find a third bedroom and another full bathroom.
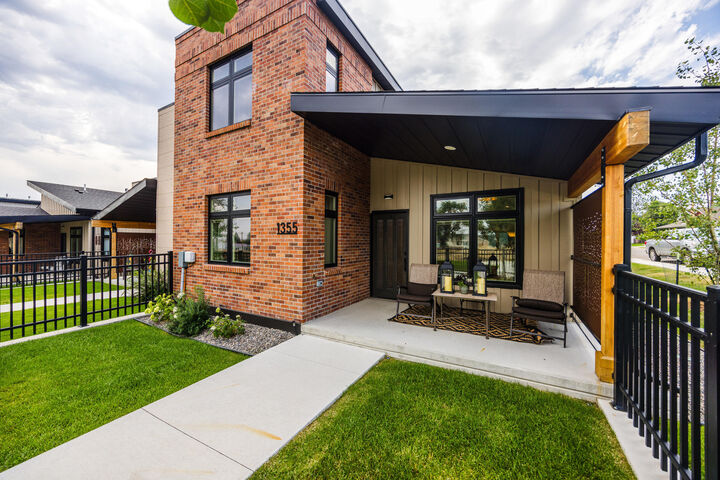
A detached, oversized 2-car garage is easily accessible via a private courtyard. Outside, enjoy two covered patios and a dedicated fenced yard. Located near medical facilities, schools, and scenic walking paths, this home combines convenience with the refined comforts of modern living.